Let’s be honest—traditional parking lots are a bit of a missed opportunity. For years, we’ve just let acres of asphalt bake in the sun, doing nothing but heating up the local microclimate. But if you’re an EPC contractor or a commercial developer, you know that the tide is turning. We aren’t just looking for places to park cars anymore; we’re looking for power plants that double as protection. This is where the One Legged Solar Carport enters the conversation, and it’s a total game-changer for anyone trying to maximize a property’s ROI.
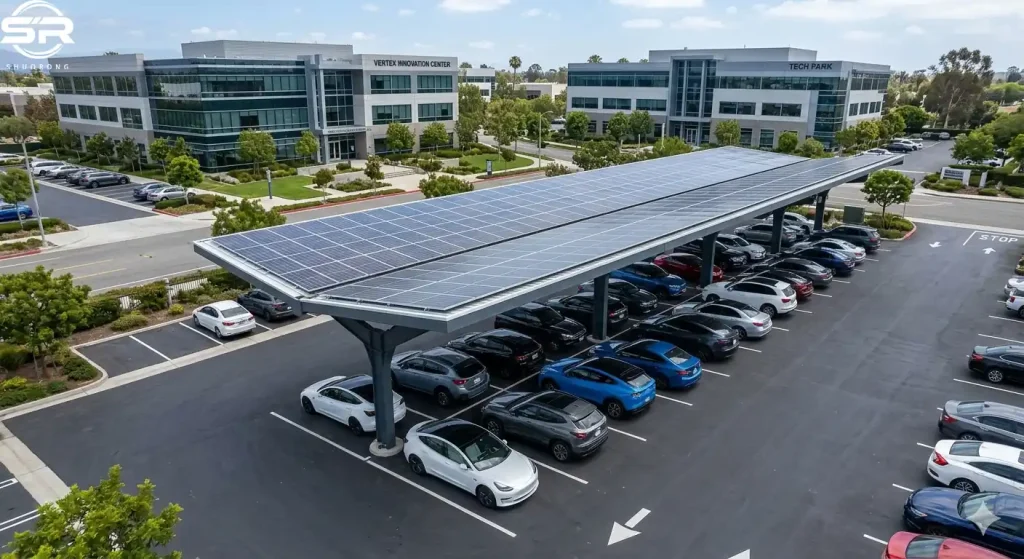
When we talk to our partners at SR Solar, the first question is usually about the “vibe.” Property owners want something that looks modern, sleek, and—frankly—expensive, without actually breaking the bank. The single-post cantilever design offers exactly that. It looks like it’s floating. But behind that “cool” factor is a mountain of engineering that makes the One Legged Solar Carport a smarter financial move than the clunky four-post structures of the past.
Why the One Legged Solar Carport is Changing the Commercial Landscape
In the B2B world, space is money. Every square meter of a parking lot is a calculated asset. The traditional “goalpost” style carport—the ones with four legs—can be a nightmare for site planners. Why? Because legs get in the way. I’ve seen countless projects where a developer had to sacrifice two or three parking spots just to accommodate the mounting rails. With a One Legged Solar Carport, that problem simply evaporates.
By utilizing a central pillar, we open up the entire driving lane. It’s a cleaner look, sure, but it’s also about liability. Have you ever tried to navigate a tight parking spot with a massive steel beam right where your car door needs to swing open? It’s a recipe for “door-ding” insurance claims. The One Legged Solar Carport puts the structural support right in the center of the parking line, keeping the “splash zone” clear for vehicles.
Breaking Down the Anatomy of a Single-Post Cantilever
So, how does it actually stay up? At SR, we don’t just “guess-timate” the strength. The anatomy of a One Legged Solar Carport is built around a heavy-duty central column, usually made from high-strength AL6005-T5 aluminum or hot-dip galvanized steel. This pillar supports a “Y” or “T” shaped cantilever arm that extends over the parking stalls.
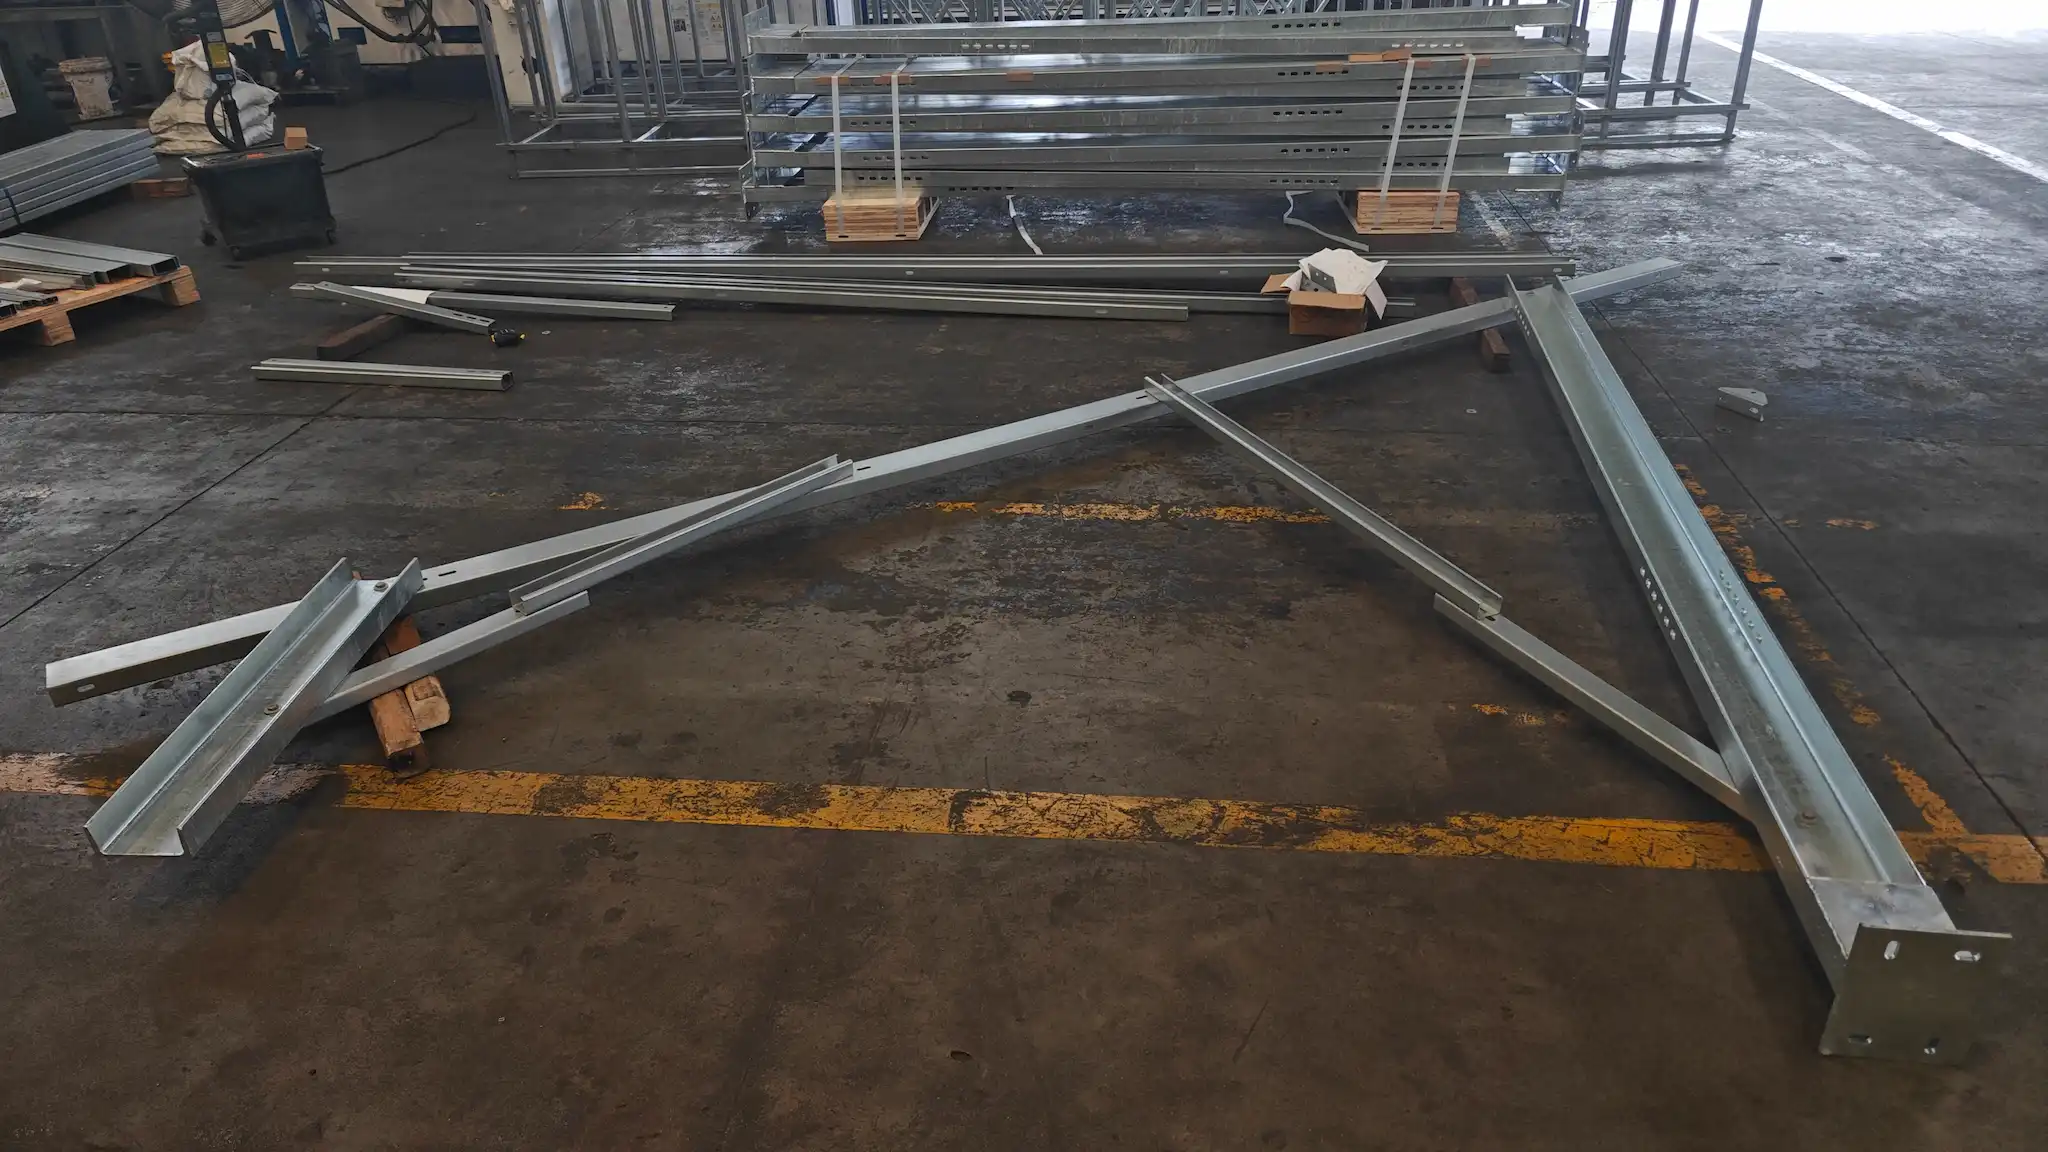
Think of it like a giant, high-tech umbrella. The weight of the solar panels is distributed through a series of rails and clamps that are engineered to balance the load perfectly. It’s a bit of a structural tightrope walk, but when done right, it’s incredibly stable. We use specialized beam clamps and rafters that come pre-configured from our factory, which means your crew isn’t out there in the heat trying to figure out a giant LEGO set.
Spatial Optimization: Why One Leg is Better Than Four
Let’s talk about maneuverability. If you’re designing for a hospital, a shopping center, or a logistics hub, you’re dealing with everything from compact electric cars to massive delivery trucks. Those drivers need a decent turning radius. A One Legged Solar Carport provides an unobstructed path. Because there are no outer columns, drivers can pull in and out without feeling like they’re navigating an obstacle course.
For the project developer, this is a massive selling point. You can pitch a higher density of parking stalls to your client. In many cases, switching to a One Legged Solar Carport design allows for 10% to 15% more parking capacity compared to traditional structures. When you’re trying to hit the “Power Purchase Agreement” (PPA) numbers, those extra few panels and those extra few parking spots make all the difference in the world.
Maximizing Parking Density and Maneuverability
I remember a project we did last year for a PV system integrator in Australia. They were working with a very narrow lot, and a double-post system would have made the drive aisles too thin to meet local fire codes. By pivoting to the One Legged Solar Carport layout, we moved all the foundations to the center islands.
Suddenly, the aisles were wide enough, the fire marshal was happy, and the client got a 200kW system they thought was impossible. It’s these kinds of real-world wins that make the single-post design so attractive. It’s not just about the solar; it’s about making the land work harder for you. And let’s be honest, it just looks way more “2026” than the old-school stuff.
Engineering for the Elements: Can One Leg Hold the Weight?
I get this question all the time: “Is it going to fall over in a hurricane?” It’s a fair concern. When you remove half the legs, you’re putting a lot of trust in that central pillar. But here’s the thing: engineering isn’t about the number of legs; it’s about how you manage the forces. The One Legged Solar Carport is designed to handle extreme wind speeds—up to 60 meters per second in some of our high-wind zone configurations.
At SR Solar, we treat every site like its own unique challenge. We look at the topography, the local wind history, and the potential snow load. A One Legged Solar Carport in the snowy mountains of Japan needs a very different structural profile than one in the breezy coastal regions of Florida. We don’t do “one size fits all.” We do “this size fits your specific GPS coordinates.”
Tackling Wind and Snow Loads with Finite Element Analysis (FEA)
How do we prove it? We use Finite Element Analysis (FEA). This is basically a high-end computer simulation that stresses the digital model of the One Legged Solar Carport to its breaking point. We simulate 50-year storm events to see where the stress concentrates.
If the simulation shows a weak point in a rafter or a connection, we beef it up before a single piece of metal is ever cut. This level of rigor is why our systems are “bankable.” When you’re looking for financing for a multi-million dollar PV project, the lenders want to see this kind of data. They want to know the One Legged Solar Carport isn’t going anywhere for the next 25 years.
Material Matters: AL6005-T5 Aluminum vs. Hot-Dip Galvanized Steel
Choosing the right material for your One Legged Solar Carport usually comes down to the environment. If you’re near the ocean, anodized aluminum (AL6005-T5) is your best friend. It has a natural oxide layer that resists salt spray like a champ. Typically specify a thickness of 12μm to 15μm to ensure it stays looking sharp and structurally sound even in C5 corrosive environments, but in SR Solar, We can make the thickness 25μm or more.
On the flip side, for massive industrial projects where the spans are extra-long, hot-dip galvanized steel or MAC steel might be the way to go. It’s incredibly stiff and cost-effective for large-scale rollouts. No matter the material, the goal is the same: a 25-year service life. You don’t want to be out there repainting or fixing rust in year seven. With SR, you won’t have to.
The Economics of Installation: Slashing Labor and Soft Costs
We all know that in the solar industry, the cost of the hardware is only half the battle. The real “budget killer” is labor. If your crew is spent days on-site drilling, aligning, and swearing at complicated parts, your margin is disappearing. The One Legged Solar Carport is actually designed to be faster to install. Think about it—you’re digging half as many holes for the foundations.
Our systems are engineered for rapid deployment. We pre-assemble as much as possible in our ISO-certified facility. When the components arrive at the job site, the rafters and beam clamps are ready to be bolted onto the central pillars. This “plug-and-play” approach can cut on-site labor hours by 30% or more. For an EPC managing three different sites at once, that’s a massive logistical relief.
Foundation Flexibility: Concrete Piers vs. Ground Screws
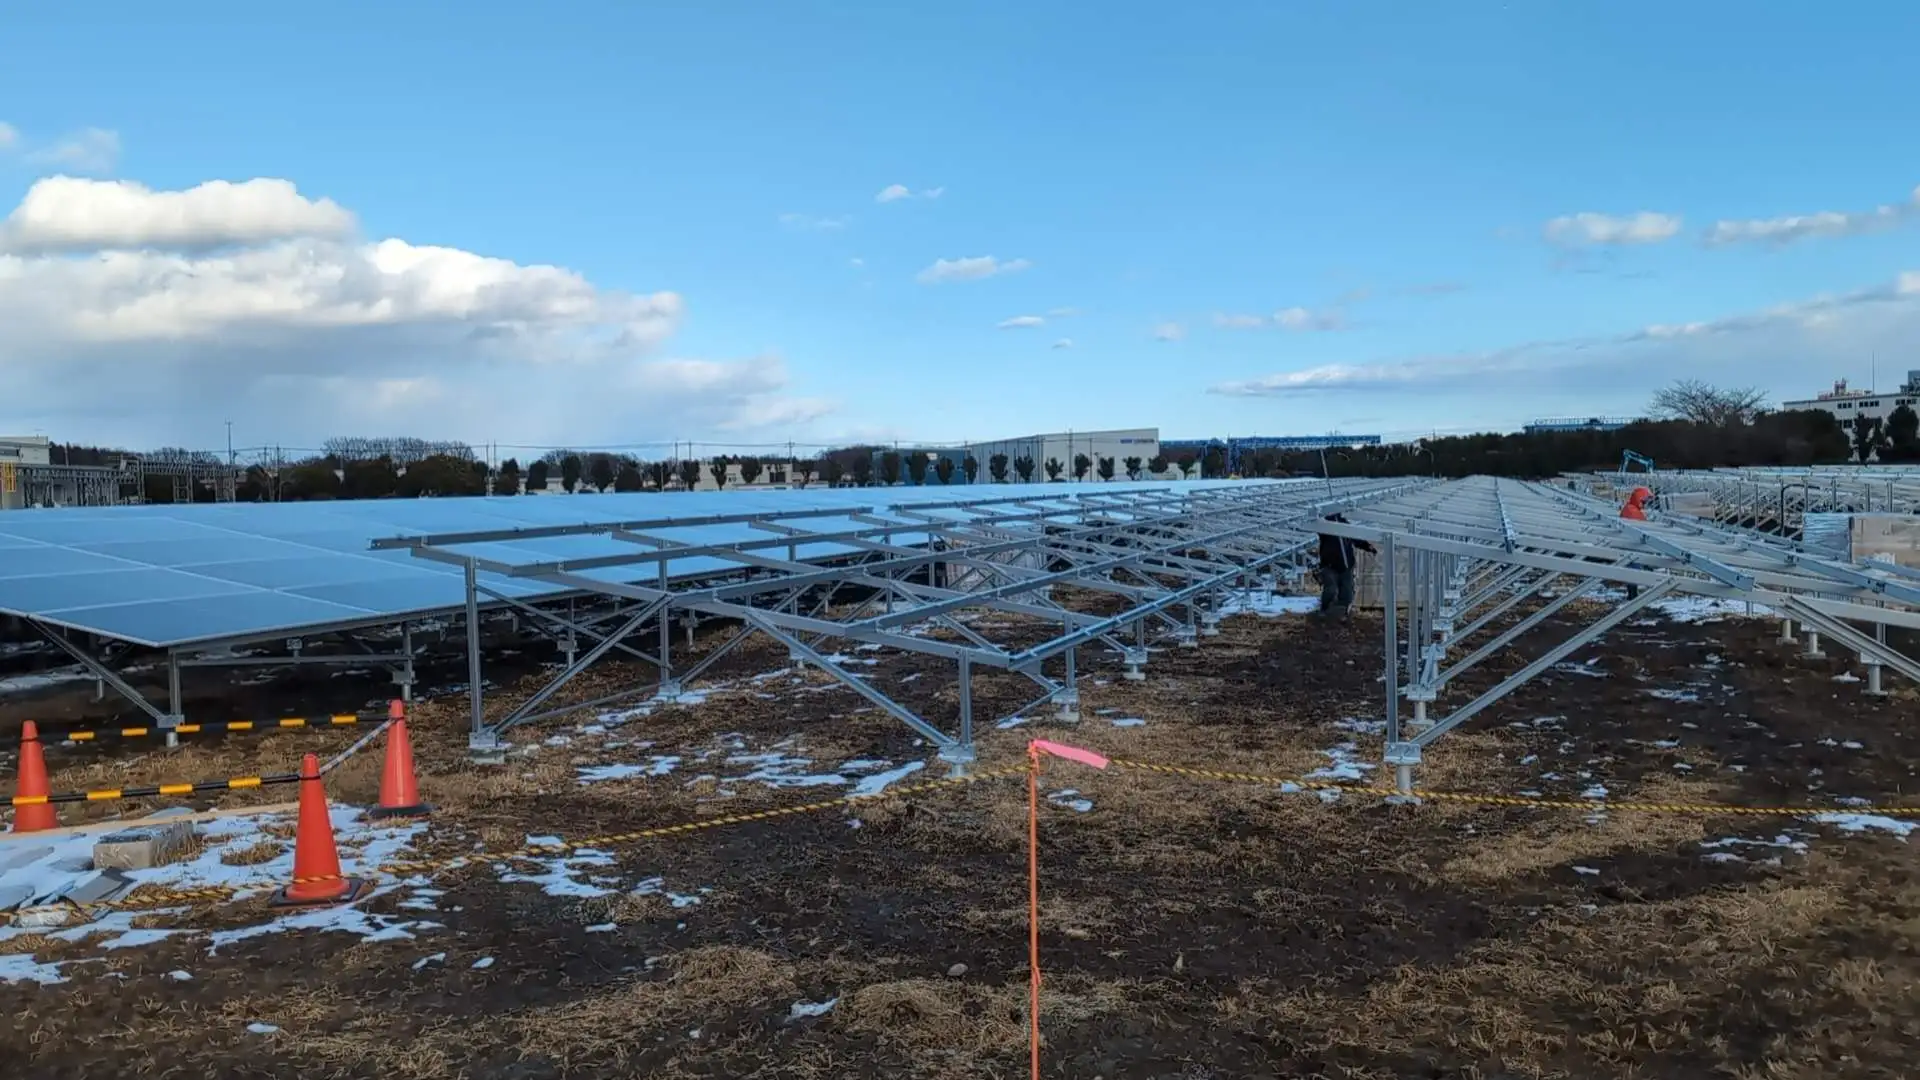
The foundation is the anchor of your ROI. For a One Legged Solar Carport, you need a solid base to handle the “overturning moment” (that’s engineering speak for the wind trying to tip the structure over). Most of our B2B clients opt for deep concrete piers. They provide the weight and stability needed for a cantilever design.
However, if you’re dealing with rocky soil or you need to get in and out quickly, ground screws are an interesting alternative. They don’t require the “cure time” of concrete, meaning you can start mounting the One Legged Solar Carport structure the same day you put the screws in the ground. We work with your soil reports to determine the best path forward. We’re all about making the “boring” part of the project—the dirt work—as efficient as possible.
Seamless Integration with EV Charging Infrastructure
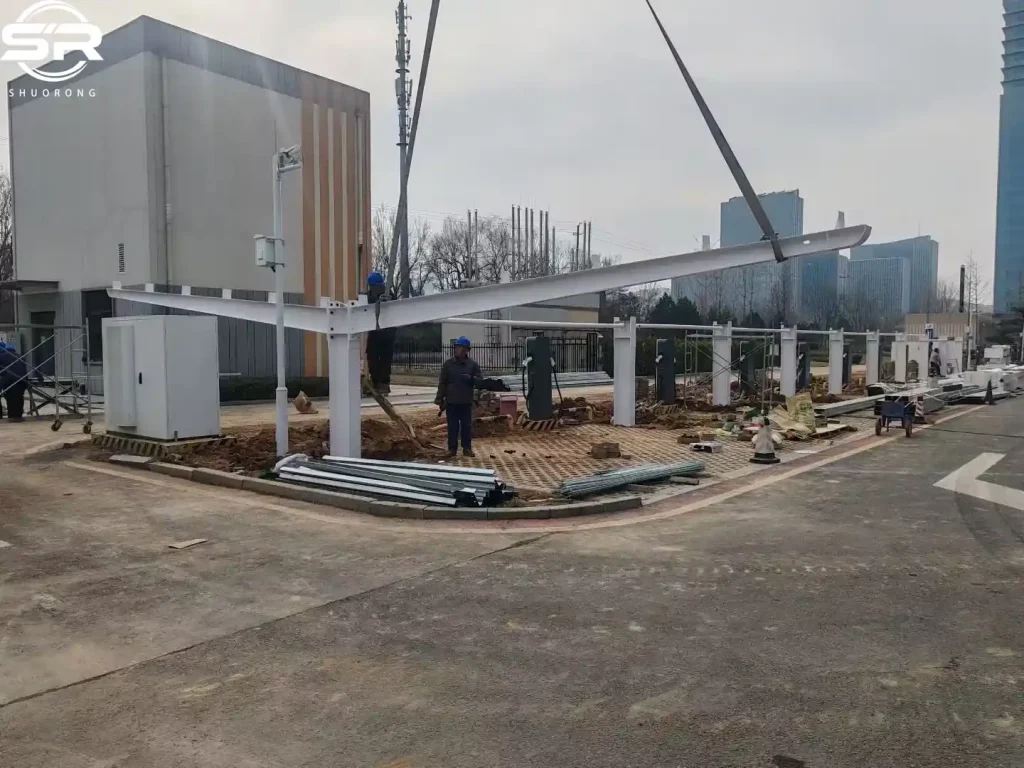
You can’t talk about carports in 2026 without talking about EVs. Every commercial parking lot is becoming a charging hub. The One Legged Solar Carport is the perfect partner for EV chargers. Why? Because the central pillar provides a natural conduit for wiring. You can mount the charging stations directly onto the column of the One Legged Solar Carport, keeping the cables off the ground and protected from the elements.
This is a huge value-add for your clients. Instead of having a messy parking lot with separate solar structures and separate charging pedestals, you offer a single, integrated solution. It’s cleaner, it’s safer, and it looks a lot more professional. Plus, the power coming straight from the roof of the One Legged Solar Carport can be fed directly into the EV chargers, minimizing transmission losses.
Future-Proofing Your Commercial PV Project
When you build a One Legged Solar Carport, you aren’t just building for today’s energy prices. You’re building for the next two decades. As the grid becomes more strained and EV adoption hits 50% or 60%, these carports will become essential infrastructure. By choosing a high-quality cantilever system now, you’re ensuring the property stays competitive.
I’ve seen property values jump significantly just by adding a “Solar EV Hub.” It turns a static cost center (the parking lot) into a dynamic revenue generator. If you’re a PV project developer, this is the story you should be telling your investors. The One Legged Solar Carport isn’t an expense; it’s an upgrade.
Compliance and Certification: Meeting Global Structural Standards
The last thing any of us wants is a legal headache because of a building code violation. At SR Solar, we take compliance seriously. Our One Legged Solar Carport systems are designed to meet—and often exceed—international standards like JIS C 8955 for Japan, AS/NZS 1170 for Australia, and various Eurocodes.
We provide full calculation reports for every project. When the local building inspector asks how you know the structure will hold up under a 1-in-50-year snow event, you can just hand them our documentation. This transparency is what builds trust between us and our EPC partners. We’ve got your back in the permitting office just as much as we do on the job site.
Why SR Solar is Your Trusted Partner in Solar Mounting
We’ve been in this game a long time. We know that the “cheapest” option is rarely the most profitable in the long run. A One Legged Solar Carport from SR Solar comes with a 10-year warranty and a promise of a 25-year service life. We use premium materials, we don’t skip the FEA testing, and we provide real-time engineering support.
Whether you’re a distributor looking to stock a reliable product or an IPP building a 5MW carport array, we provide the scalability you need. Our goal is to make solar mounting the easiest part of your project. We handle the structural heavy lifting so you can focus on closing the next deal.
Conclusion: Stepping into the Future of Solar Parking
The transition to a greener, more electrified world is happening right under our wheels. The One Legged Solar Carport represents the perfect intersection of form and function. It solves the spatial challenges of modern parking lots while delivering the clean energy the world needs. By reducing labor costs, maximizing parking density, and providing a sleek, modern look, this design is the clear winner for commercial and industrial solar projects in 2026. At SR Solar, we’re proud to be at the forefront of this structural revolution, and we can’t wait to see how you use our systems to power the future.
Frequently Asked Questions
1. Is a One Legged Solar Carport more expensive than a double-post design?
While the structural components for a cantilever might have a slightly higher upfront material cost due to the reinforced central pillar, the overall project cost is often lower. You save significantly on labor, fewer foundations are required, and the increased parking density often leads to a much better long-term ROI.
2. What is the maximum wind speed an SR Solar carport can withstand?
Our standard designs are rated for wind speeds up to 60m/s. However, because we use Finite Element Analysis (FEA) for each project, we can customize the structure to meet even higher requirements for hurricane-prone regions or high-altitude sites.
3. Can I use bifacial solar panels with a One Legged Solar Carport?
Absolutely! In fact, we highly recommend it. The open-underbelly design of a cantilever carport allows for excellent light reflection from the ground (albedo), which can boost the energy yield of bifacial panels by up to 15% compared to monofacial setups.
4. How long does the installation of a single-post carport typically take?
Thanks to our pre-assembled components, a skilled crew can often install the main structure for several stalls in a single day once the foundations are set. This is roughly 30% faster than traditional multi-post systems that require more alignment and assembly on-site.
5. Does SR Solar provide the EV charging stations as well?
We specialize in the mounting infrastructure and structural design. While we don’t manufacture the chargers themselves, our One Legged Solar Carport columns are designed with internal cable management and mounting points to make the integration of any major EV charging brand seamless and clean.