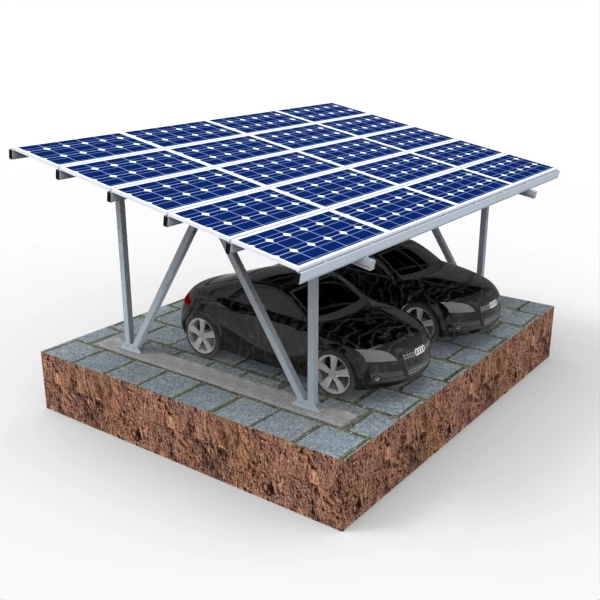
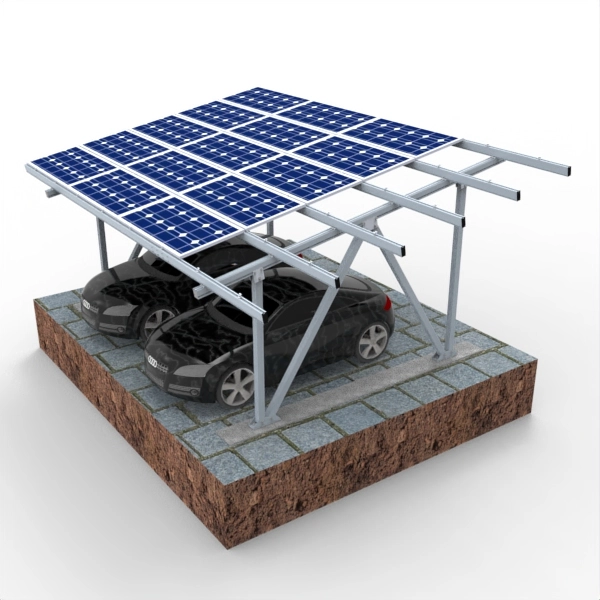
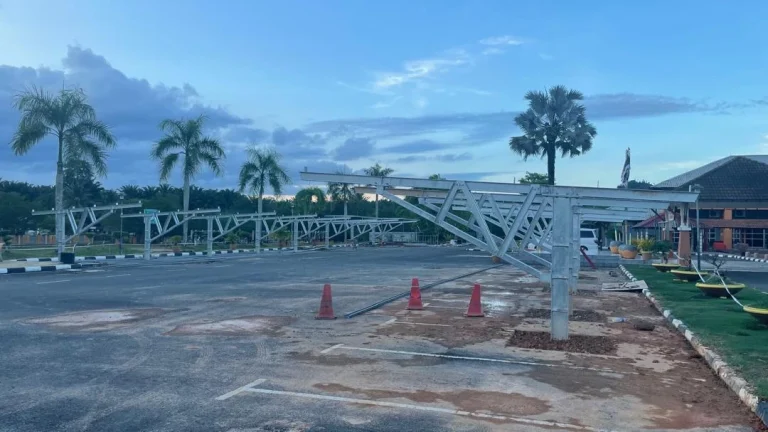
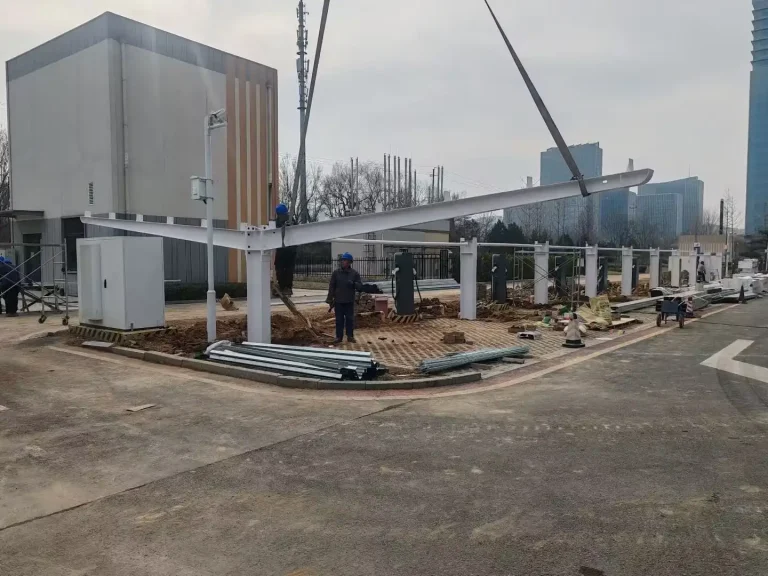
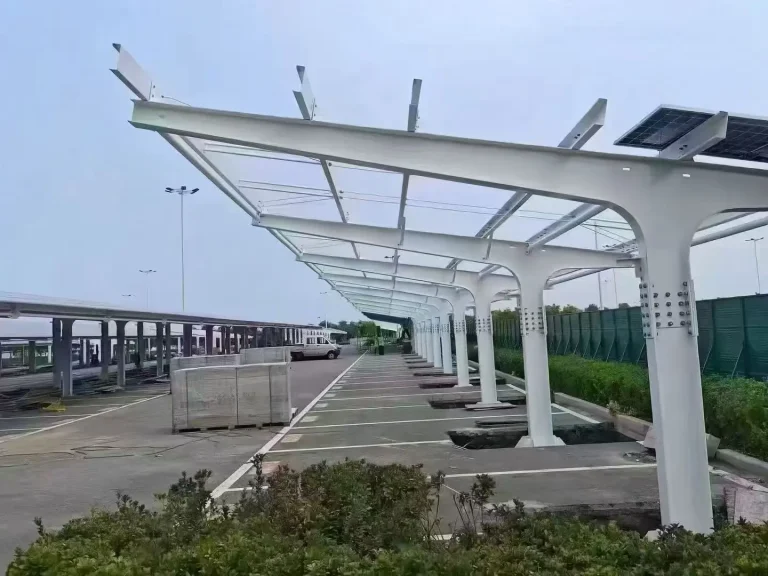
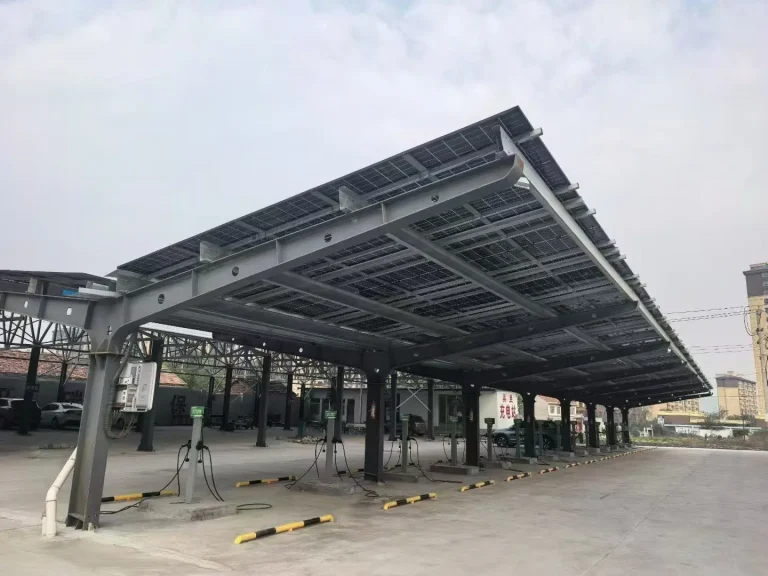
SR Solar’s W-Type Solar Carport Mounting System features a distinctive W-shaped support structure with additional bracing to enhance overall structural stability. Its classic appearance and reinforced design provide a practical and cost-effective solution for commercial and large-scale parking facilities. The structural configuration can be customized according to project dimensions, load requirements, and site conditions.
Customization Options
System Dimensions: Customized span, height, and structural dimensions.
Material Options: AL6005-T6 aluminum or S350GD steel.
Bracing Configuration: Customized bracing arrangements according to structural design.
Parking Layout: Adaptable to different parking space arrangements.
Tilt Angle: Adjustable according to project requirements.
Project Requirements: Customized structural solutions based on site conditions and design specifications.
1. Classic W-Type Design Features a recognizable W-shaped structural configuration, combining a practical layout with a classic solar carport appearance.
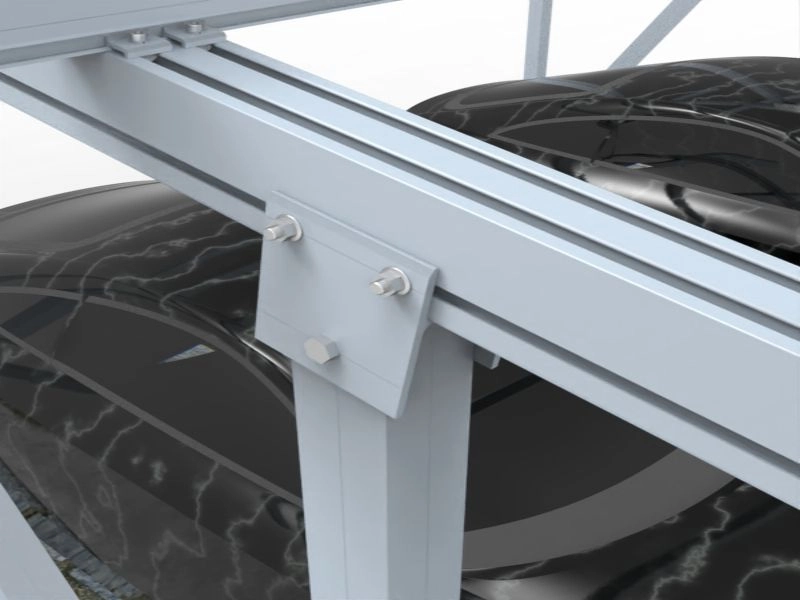
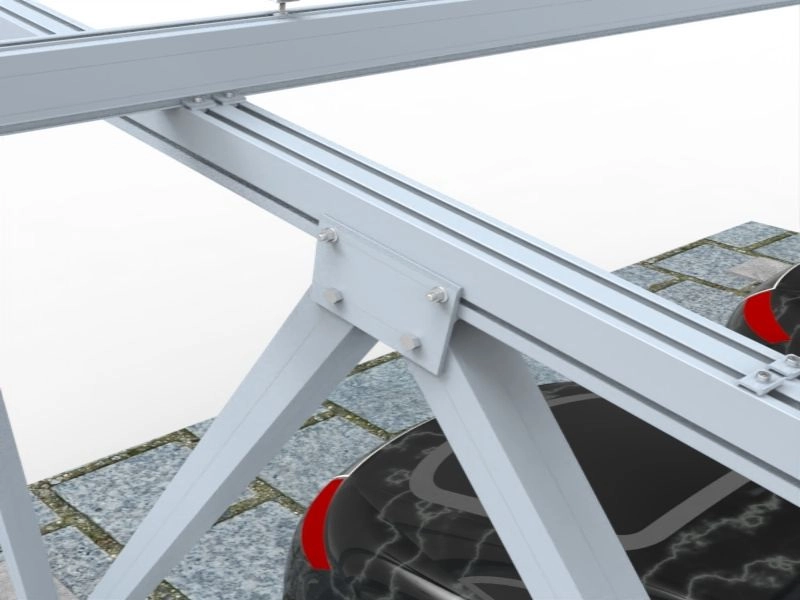
2. Reinforced Structural Strength Additional bracing improves structural rigidity and provides enhanced support under project-specific loading conditions.
3. Cost-Effective Structure The practical structural design offers a cost-conscious solution for solar carport projects, depending on material selection and project specifications.
4. Flexible Structural Configuration Span, height, bracing arrangements, and other structural dimensions can be customized to meet different parking layouts and project requirements.
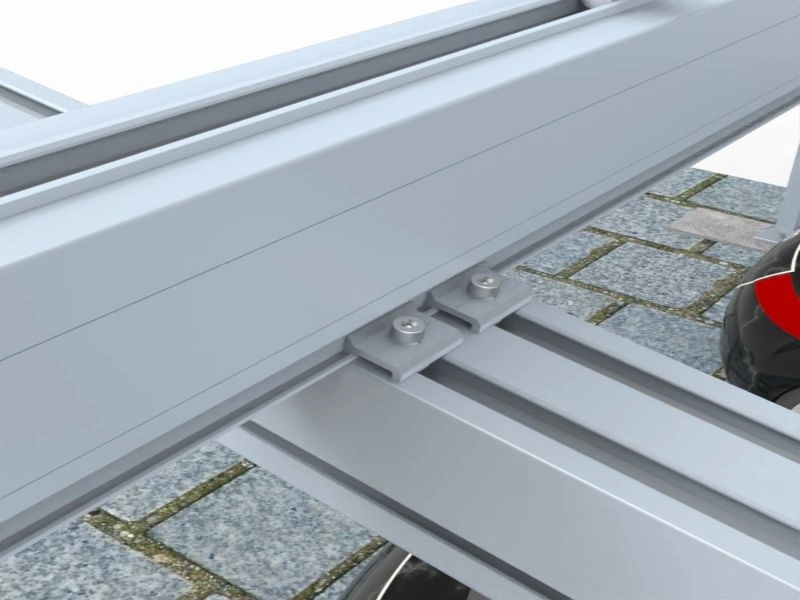
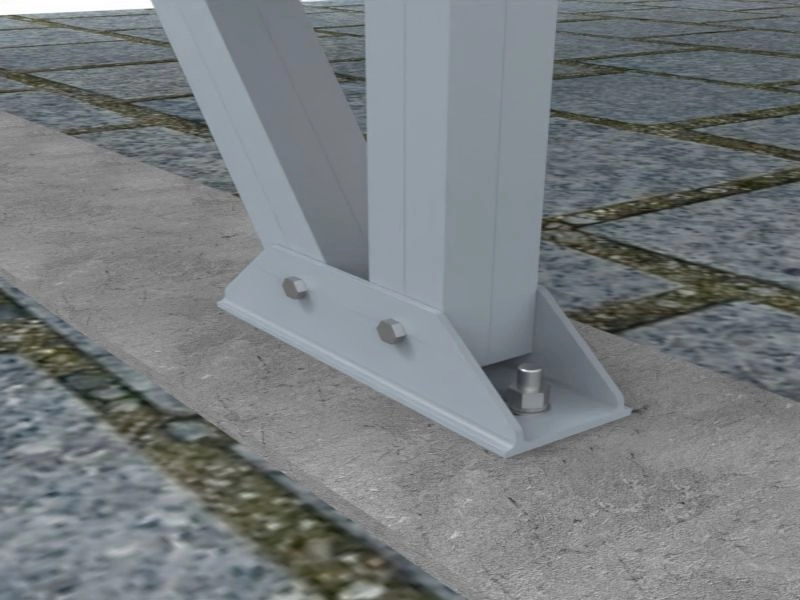
Product Details
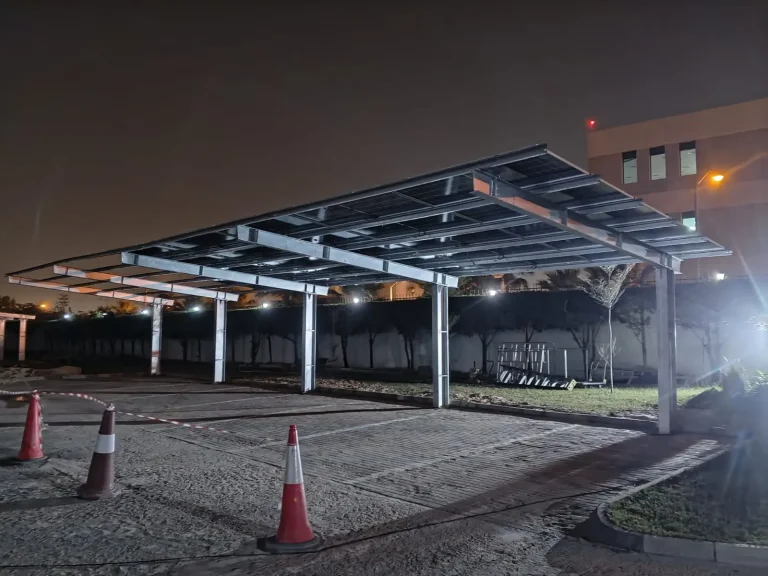
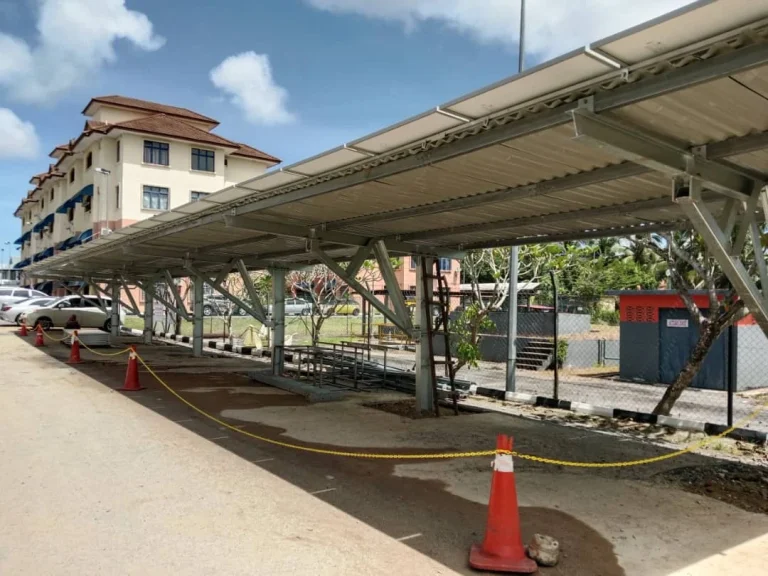
Solar Carport Project Showcase
Discuss Your Solar Mounting Project
Looking for a reliable solar carport mounting system for your next project? Share your requirements with our engineering team.