1. Beyond the Definition: What Are Solar Carports from a Structural Perspective?
When commercial clients ask, “What are solar carports?” they usually envision standard ground mounts with longer legs. For an EPC engineer, that assumption is a liability.
A solar carport is an elevated, unbraced structural canopy exposed to complex aerodynamic forces. Unlike standard ground-mounted arrays, carports require more heights.
This structural elevation creates a massive wing effect, generating intense upward aerodynamic lift and torsional shear during wind events. Understanding what are solar carports means treating them as dual-purpose civil structures: they must maximize kilowatt-hour generation while guaranteeing asset safety below.
2. Structural Topologies: Balancing Tonnage and Site Maneuverability
Choosing the wrong structural frame will either blow out your steel budget or cause ongoing vehicle collisions. How do you choose between the two dominant layouts?
2.1 The Single-Column Cantilever (Y-Shaped)
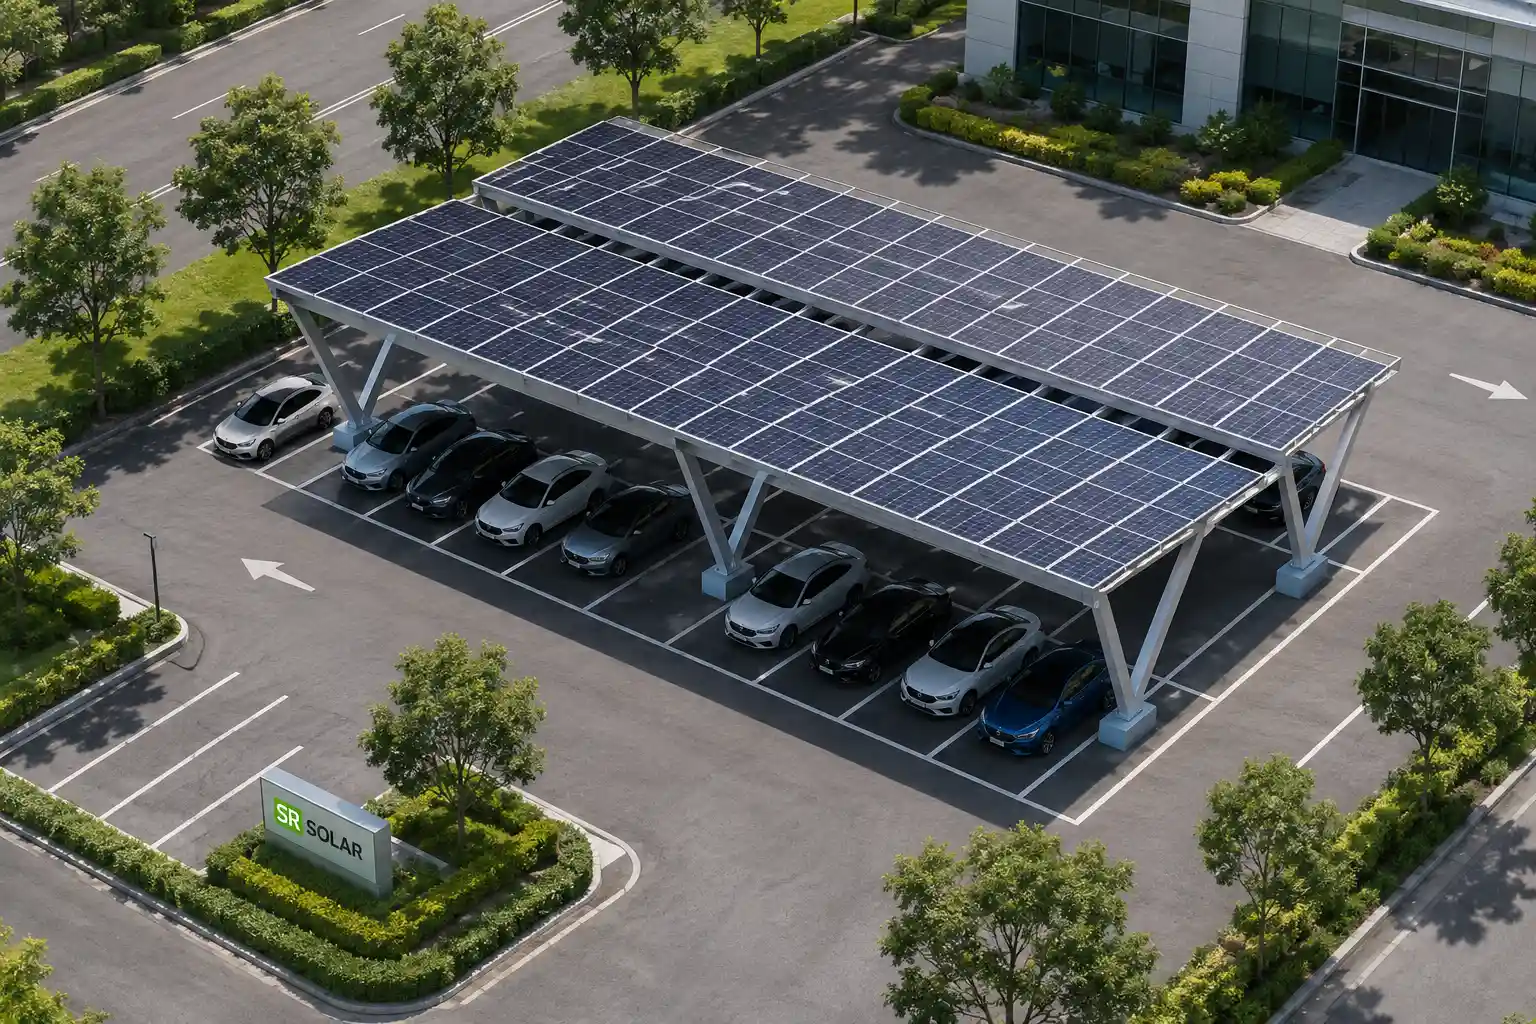
This design places a heavy H-beam or Hollow Structural Section column in the center line dividing two parking rows. It eliminates obstructions, giving drivers maximum turning radius.
The engineering trade-off? Extreme bending moments at the base. The lack of front and rear supports shifts the entire structural load to a single vertical axis. This requires significantly deeper concrete piers or bored piles. If your site sits on shallow bedrock, the cost of drilling for a cantilever can kill the project’s IRR.
2.2 The Double-Column Portal Frame (W or N-Shaped)
Utilizing columns at both the front and rear of the parking bay creates a statically determinate structure. The bending moments are distributed evenly, allowing for lighter steel profiles and shallower foundations.
The drawback is site spatial efficiency. Inexperienced EPCs frequently position front columns too close to the drive aisle, leading to vehicle impacts. If you deploy an W or N-Shaped, robust wheel guards or structural bollards must be factored into your civil budget.
2.3 Span Optimization: Two-Car vs. Three-Car Bays
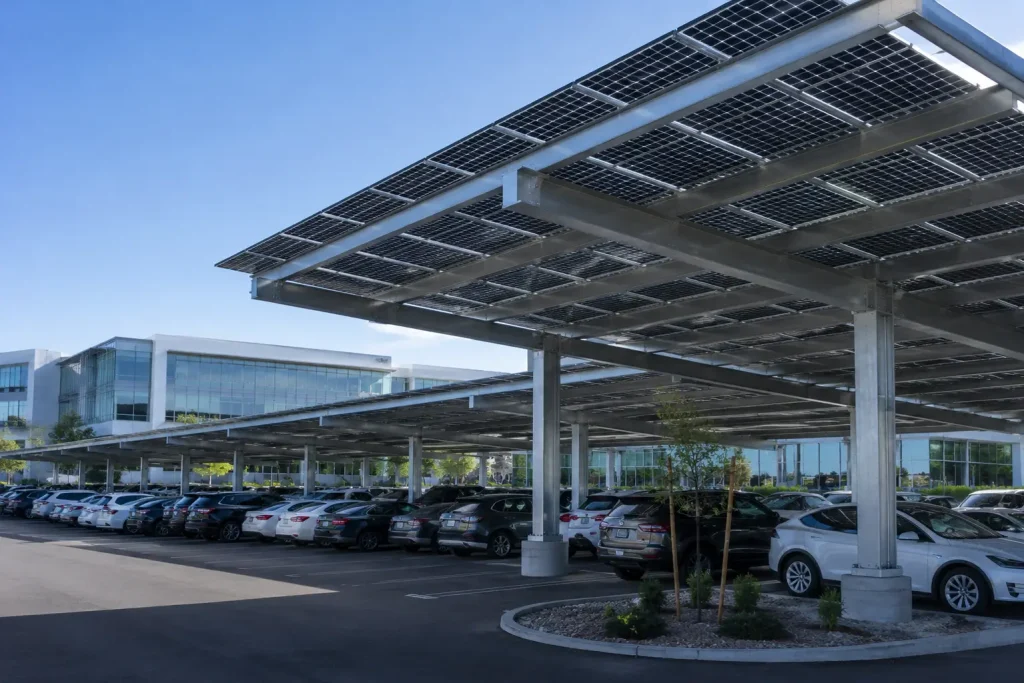
Spanning three parking spaces (7.5 to 8.1 meters) instead of two reduces your foundation count by 33%. But does it save money?
Not always. As the span between columns increases, the horizontal purlin and rafter deflection limits become the governing design factor. To prevent the steel from sagging under dead loads, you must increase the section modulus of your beams. You must run a strict trade-off analysis: do the civil labor and concrete savings offset the premium paid for heavier structural profiles?
3. Material Science & Global Compliance Standards
Material selection directly dictates your 25-year structural warranty liability. Let’s look at the raw mechanics of modern carport materials.
| Material Property | Zinc-Aluminum-Magnesium (ZAM) | Hot-Dip Galvanized (HDG) Steel | Aluminum Alloys (AL6005-T5) |
| Yield Strength | High (250 – 400 MPa) | High (235 – 345 MPa) | Medium (240 – 260 MPa) |
| Corrosion Resistance | Exceptional (Self-healing cut edges) | High (Sacrificial zinc layer) | Excellent (Natural oxide layer) |
| Weight-to-Strength | Moderate | Heavy | Outstanding (Lightweight) |
| On-Site Field Assembly | High (Modular bolt-together) | Poor (Drilling ruins coating) | High (Lightweight manual handling) |
ZAM Steel: The optimal choice for utility-scale commercial carports. Its unique chemical coating forms a protective zinc-based film over cut edges and punched holes automatically. It provides the high yield strength of carbon steel without the rust risks associated with field drilling.
HDG Steel: A durable, heavy workhorse. The primary downside for the EPC is dead weight. HDG components increase freight costs and require heavy cranes on-site, driving up logistics and mobilization budgets.
Anodized Aluminum (AL6005-T5): Highly aesthetic and rapidly installed via manual labor. However, aluminum has a lower modulus of elasticity than steel. Under extreme wind or snow loads, aluminum profiles will deflect significantly more, requiring shorter spans or beefier cross-sections.
4.The SR Solar Engineering Standard
At SR Solar, we design commercial solar carports through the lens of optimized field mechanics and premium structural integrity. We don’t build generic structures.
Our systems feature optimized long spans to clear underground utility networks and maximize parking density. Whether your project faces the high-velocity wind zones of the Middle East coast or the heavy snow loads of northern regions, our ZAM and AL6005-T5 structures guarantee full compliance with AS/NZS 1170 and JIS C 8955.

In a recent multi-megawatt commercial deployment in the UAE, SR Solar engineered a custom long-span structural layout that withstood intense desert wind loads while reducing the client’s foundation footprint by 20%. Our pre-engineered, bolt-together connection nodes allowed the local EPC to execute the mechanical installation with minimal heavy equipment, ensuring the project was delivered on time and under budget.
5.Summary & FAQ
Summary for Project Managers
Commercial solar carports are advanced civil structures that demand precise aerodynamic and material engineering. By selecting the right topology, utilizing corrosion-resistant materials like ZAM steel, and choosing structures optimized for ground-level pre-assembly, EPCs can significantly compress project timelines, minimize civil installation risks, and maximize long-term asset ROI.
FAQ
Q1: How do you calculate and mitigate wind uplift forces on an open canopy?
A: We utilize localized wind pressure coefficients derived from rigorous wind-tunnel testing in accordance with ASCE(According to customer requirements). Our purlin-to-rafter connections are engineered to handle the severe localized negative pressures generated when wind enters open structures.
Q2: Can SR Solar carports be installed on sites with strict non-excavation zones?
A: Yes. We can design our structural framing to integrate with surface-mounted, pre-cast concrete ballast blocks. This eliminates the need for trenching, drilling, or disturbing existing asphalt and underground utility infrastructure.
Q3: How do your structures prevent galvanic corrosion over a 25-year lifespan?
A: We use non-conductive EPDM isolation interfaces between aluminum module frames and steel purlins. To maintain code-compliant earthing, we embed specialized stainless steel (SUS304) grounding pins that pierce the anodized layers cleanly without creating broad dissimilar metal contact.
Q3: How do your structures prevent galvanic corrosion over a 25-year lifespan?
A: We use non-conductive EPDM isolation interfaces between aluminum module frames and steel purlins. To maintain code-compliant earthing, we embed specialized stainless steel (SUS304) grounding lug that pierce the anodized layers cleanly without creating broad dissimilar metal contact.
Q4: What is the maximum wind velocity your ZAM steel carports can support?
A: Our heavy-duty ZAM structures can be customized and structurally rated to withstand wind speeds of up to 70 m/s, making them fully compliant with typhoon and hurricane-prone coastal regions.
Q5: How does your integrated waterproofing handle heavy rain runoff?
A: Our waterproof systems utilize specialized rubber gaskets and aluminum channels that guide water directly into a structural header gutter at the lower edge of the canopy slope. The water is then directed down through internal downspouts inside the columns, preventing splashing in the parking bays.
Optimize Your Next Commercial Project
Are you bidding on an upcoming commercial solar carport project? Don’t let unoptimized steel tonnage or complex civil installation blow out your margins. Contact the SR Solar engineering team today for a project-specific structural assessment and optimized layout blueprint.