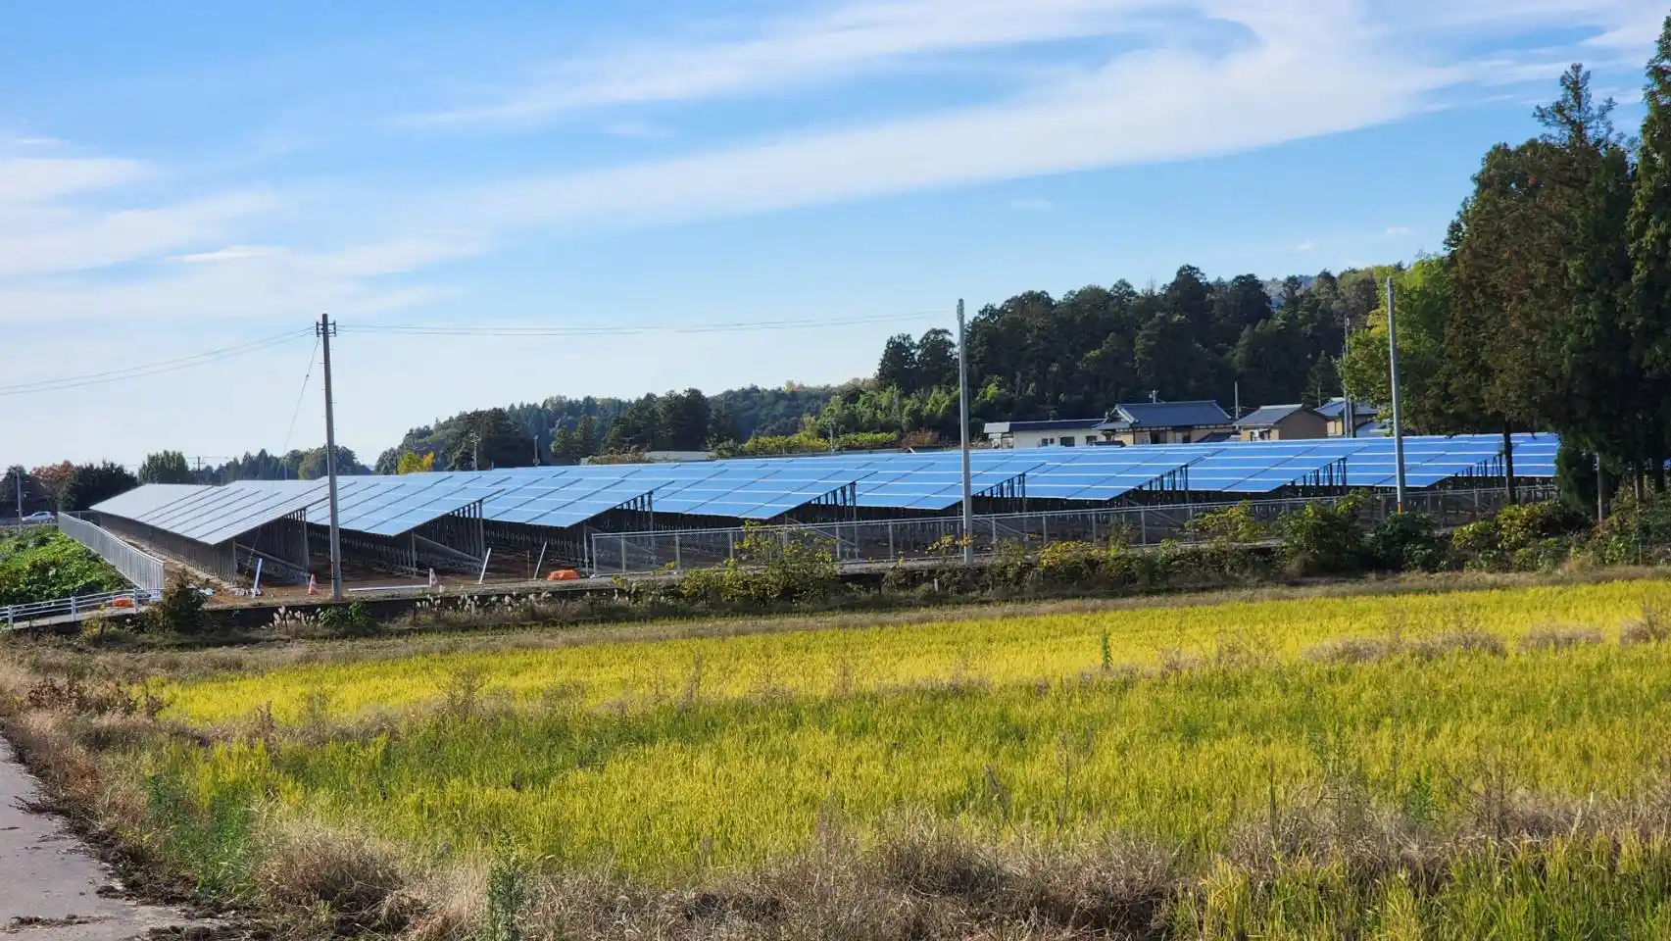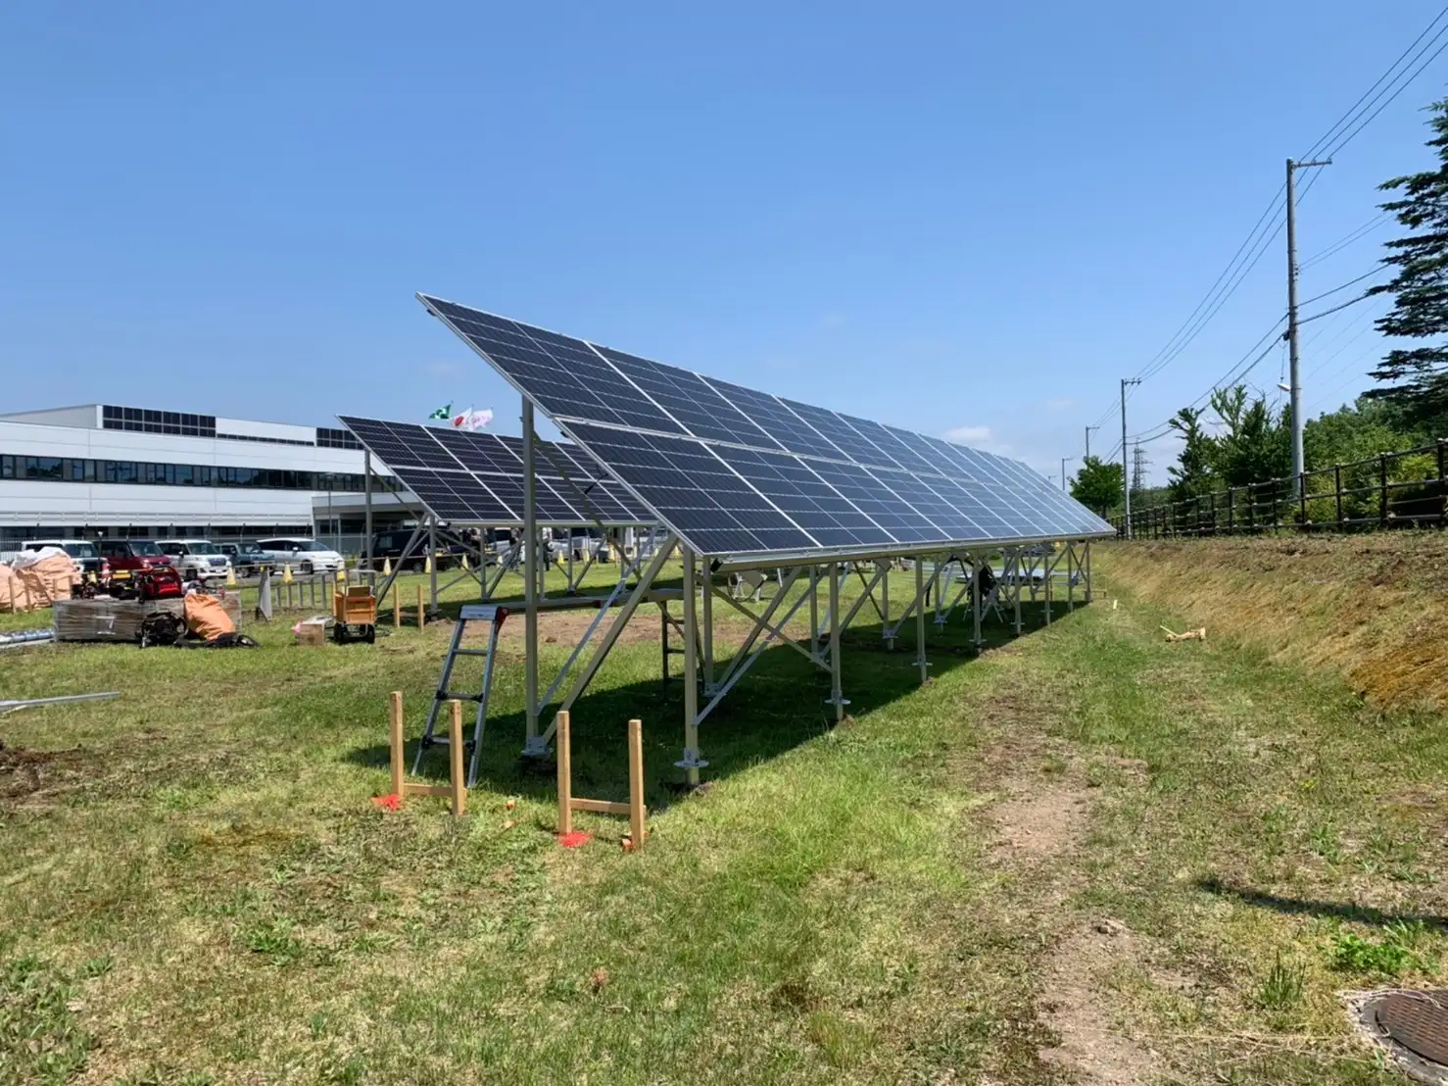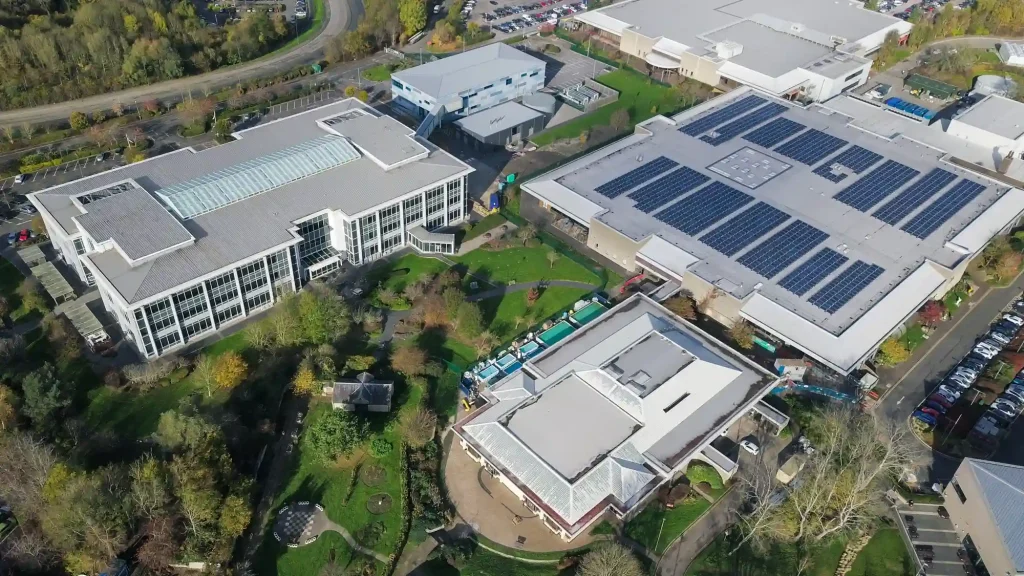
A roof mounting system in solar PV is the structural system used to secure solar panels to a building’s roof. It includes mounting rails, clamps, roof hooks, brackets, fasteners, and other components required to support the modules and transfer loads to the building structure. Depending on the roof type, the system may also require ballast, mounting bases, or specialized waterproofing components.
A roof mounting system does more than hold solar panels in place. It must withstand wind loads, accommodate the roof structure, and maintain the integrity of the existing roofing system. For commercial and industrial projects, selecting the right mounting solution starts with understanding the roof material, structural capacity, and installation requirements.
Different roofs call for different mounting methods. A system designed for a standing-seam metal roof, for example, may not be suitable for a concrete flat roof or a tiled roof. Understanding these differences helps EPC contractors, project developers, and solar mounting distributors select a solution that meets both engineering requirements and project budgets.
Why Use a Solar Roof Mounting System?
Make Use of Existing Roof Space
One of the main advantages of rooftop solar is the ability to use existing building space for power generation. Factories, warehouses, and commercial buildings often have large roof areas that can accommodate PV installations without requiring additional land for a separate solar farm.
This can be particularly useful for industrial facilities located in areas where land is limited or expensive. However, not every square meter of roof space is available for solar panels. Access routes, fire safety requirements, rooftop equipment, drainage paths, and maintenance clearances must all be considered during system layout.
Adapt to Different Roofing Structures
Solar roof mounting systems are available for a wide range of roof types, including flat roofs, tiled roofs, metal roofs, and asphalt shingle roofs. Depending on the project, the panels may be supported by ballast, mechanically anchored brackets, roof hooks, or metal roof clamps.
The advantage is flexibility. Rather than forcing one mounting method onto every building, engineers can select a system that matches the roof construction and project requirements.
Balance Installation Costs and Long-Term Performance
A suitable mounting system can help reduce unnecessary structural modifications, simplify installation, and limit future maintenance risks.
For EPC contractors, the lowest component price does not always translate into the lowest installed cost. A mounting solution that requires extensive on-site adjustments or complicated waterproofing work may increase labor costs and delay project completion.
The goal is to find a system that meets structural and environmental requirements while keeping installation and lifecycle costs under control.
Types of Solar Roof Mounting Systems
The roof material and structural design largely determine which mounting method is appropriate. The following sections cover the main systems used in commercial and industrial rooftop PV projects.
1. Flat Roof Mounting Systems
Flat roofs are common on factories, warehouses, and commercial buildings. They offer flexibility in panel layout, but their mounting systems must account for roof load capacity, wind uplift, drainage, and waterproofing.
Several mounting methods are available, and each has different installation requirements.
Ballasted Mounting Systems
A ballasted solar mounting system uses weights to resist wind forces and stabilize the array. Depending on the system design, it can often be installed without penetrating the existing roof membrane.
This makes ballast an attractive option when maintaining the roof’s waterproofing layer is a priority.
However, ballast adds dead load to the building. Before selecting this approach, engineers must check the roof’s structural capacity and calculate the required ballast based on the applicable wind loads. Roof-edge and corner zones may experience higher wind uplift, which can affect ballast requirements and array layout.
A ballasted system is not automatically the best option simply because it avoids roof penetrations. If the building cannot support the additional weight, another mounting method may be more appropriate.
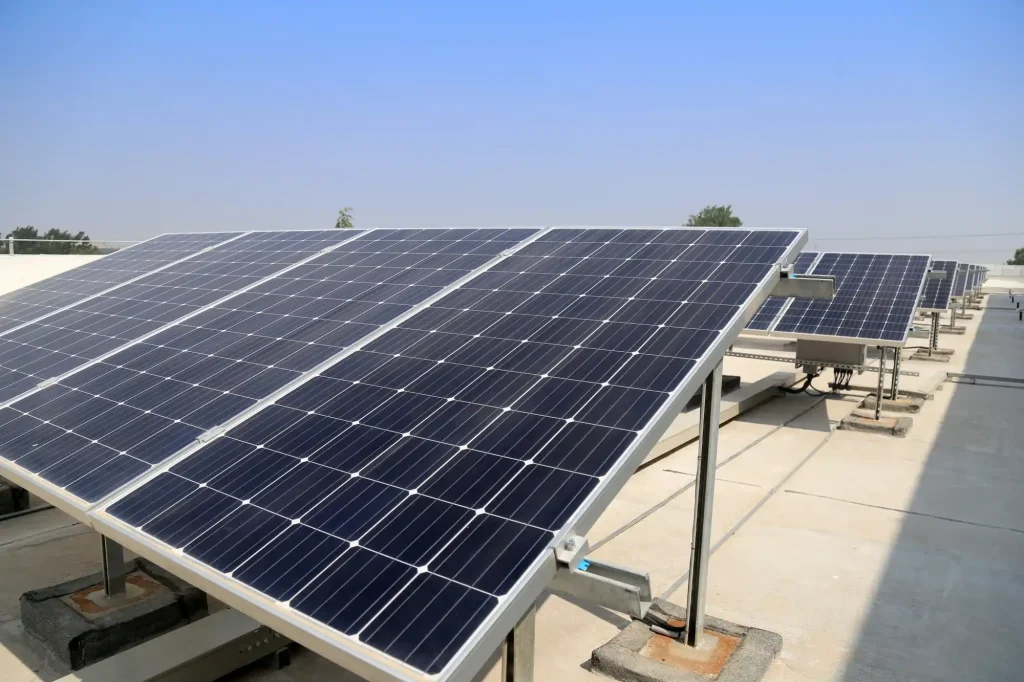
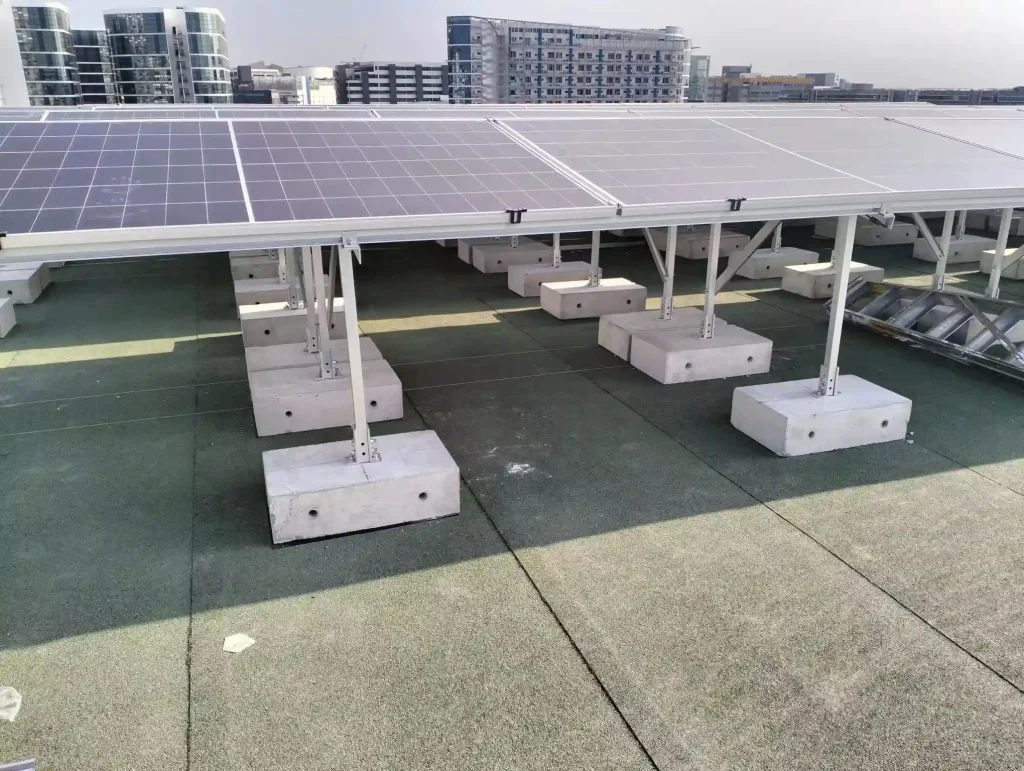
Concrete Pedestal Mounting Systems
Concrete pedestal systems use concrete blocks or other concrete support bases to carry the mounting structure. They can provide a stable support arrangement for suitable flat-roof applications.
The actual construction matters. Some pedestals rest on the roof surface, while other designs may include mechanical connections or different foundation arrangements. These configurations should not be treated as interchangeable.
Engineers need to consider the additional roof load, the distribution of loads across the roof, wind resistance, and protection of the waterproofing layer. The support bases must also be compatible with the roof surface and drainage requirements.
Concrete pedestals can be practical for certain projects, but they still require appropriate structural assessment. The presence of a concrete base does not eliminate the need for engineering calculations.
Mechanically Fixed Mounting Systems
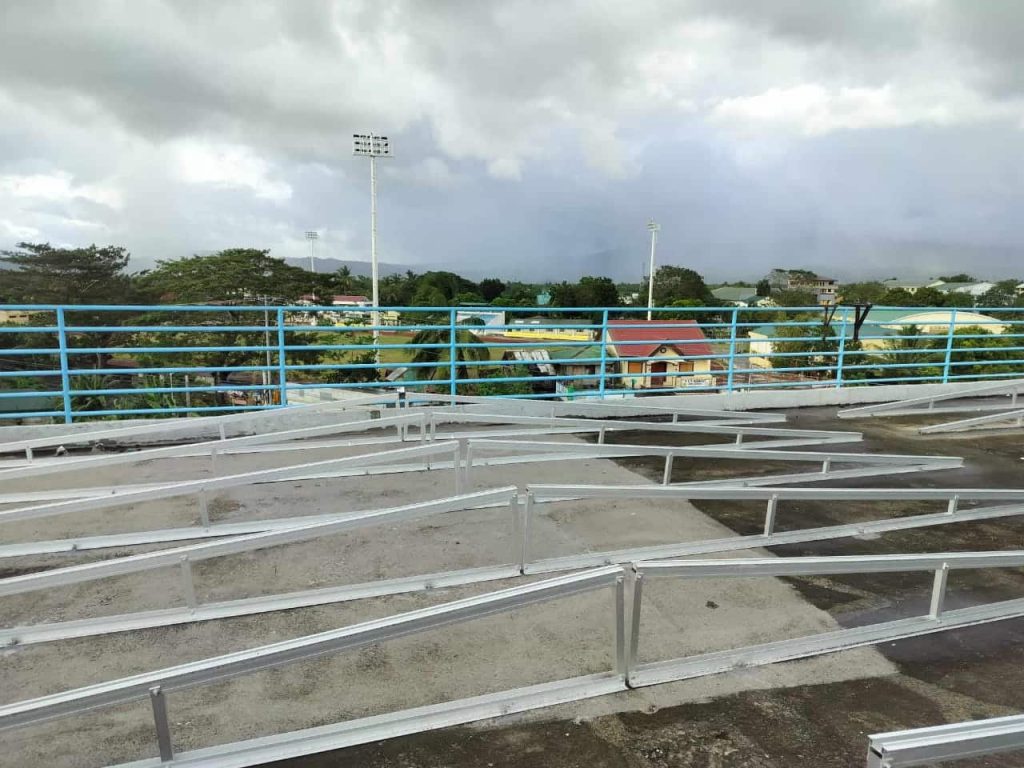
Mechanically fixed systems secure the mounting structure to a suitable structural substrate using anchors, such as expansion anchors or chemical anchors installed in concrete.
Compared with systems that rely on substantial ballast, mechanical anchoring can reduce the additional weight placed on the roof. Under suitable structural conditions, it can also provide a straightforward and cost-effective attachment method.
The anchor selection depends on the concrete condition, embedment depth, edge distances, applied loads, and the requirements of the relevant anchoring system. The connection must be designed to transfer the expected forces safely into the building structure.
Waterproofing is another important consideration. If the anchors penetrate the roof membrane or waterproofing layer, the penetration points require appropriate detailing and sealing. The anchoring method alone does not provide a waterproof solution.
For EPC contractors, the decision should account for both structural performance and the work required to maintain the roof’s weatherproofing.
TPO Roof Mounting Systems
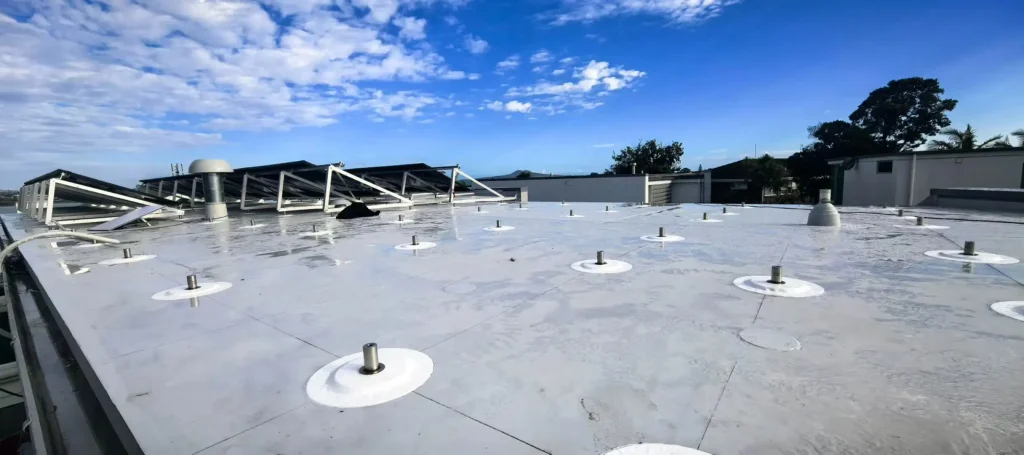
TPO, or thermoplastic polyolefin, is a roofing membrane commonly used on commercial and industrial flat roofs. Installing solar mounting structures on TPO roofs requires particular attention to compatibility between the mounting base, membrane, and waterproofing system.
Some mounting solutions use a dedicated TPO-compatible base combined with a low-profile support structure. Depending on the system design, the base may be attached using approved bonding materials and specified mechanical fixing methods.
The roof preparation process is equally important. Where required by the selected system, the roof must receive the appropriate TPO membrane treatment before the mounting bases are installed.
One detail deserves special attention: a system should not be described as non-penetrating simply because it uses a TPO base. The actual construction determines whether fasteners penetrate the roof membrane. If they do, the waterproofing detail must account for those penetrations.
The adhesive, base material, and membrane must also be compatible with one another. Following the roofing and mounting system manufacturers’ installation requirements is essential to achieving a reliable result.
2. Tile Roof Mounting Systems
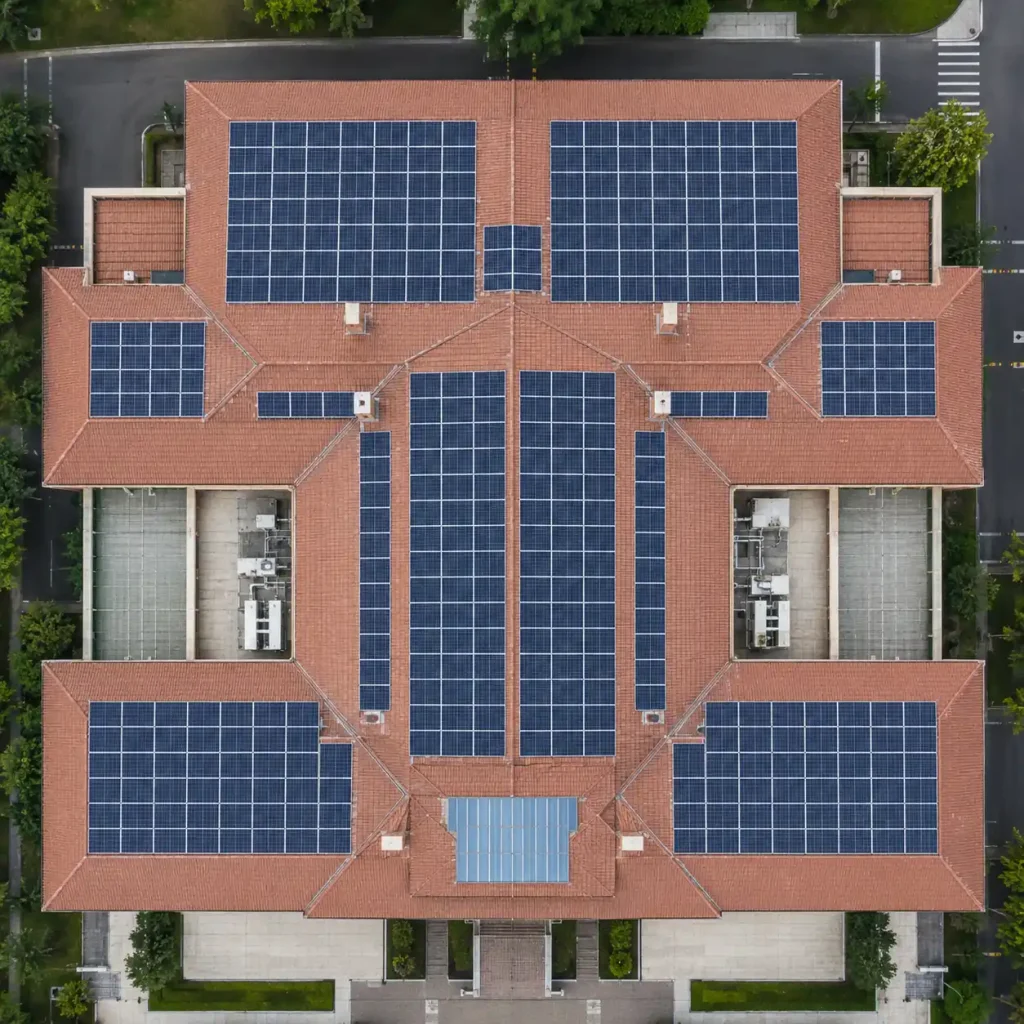
Tile roofs require mounting hardware that works with the roof’s shape and underlying structure. Roof hooks are commonly used to connect the mounting rails to suitable structural members beneath the tiles.
Roof Hooks and Mounting Rails
A typical tile roof mounting system consists of roof hooks, mounting rails, clamps, and the associated fasteners. The hooks fit beneath or around the appropriate roof tiles and connect to the supporting roof structure.
Hook selection depends on the tile profile, roof construction, available fixing positions, and required clearances. A hook that fits one tile design may not be suitable for another.
The structural connection is particularly important. Roof hooks must transfer the design loads into appropriate supporting members rather than relying on the tiles themselves to carry the mounting loads.
Installation also needs to preserve the roof’s water-shedding function. Tiles should be handled carefully to avoid unnecessary breakage, and the hook arrangement must not interfere with drainage or create damaging contact points.
For project teams, the key is to verify both structural compatibility and the details of the finished roof surface before installation begins.
3. Metal Roof Mounting Systems
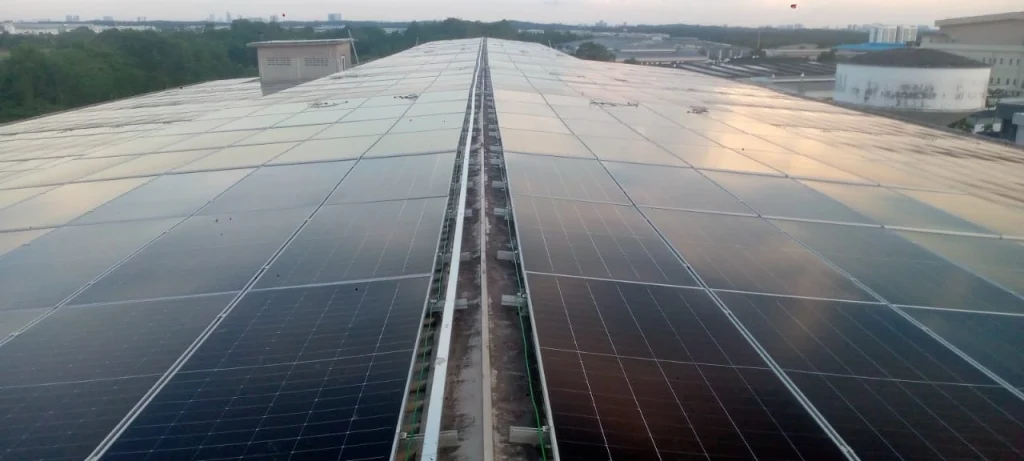
Metal roofs are widely used on industrial buildings and warehouses. Two common approaches are non-penetrating metal roof clamps and penetrating L-feet.
The right choice depends on the roof profile, structural support, attachment requirements, and waterproofing considerations.
Non-Penetrating Metal Roof Clamps
Non-penetrating clamps secure the mounting system to compatible metal roof profiles without drilling through the roof panel. They are commonly used on suitable standing-seam metal roofs.
Because the roof panel is not penetrated, this approach can reduce the need for new waterproofing penetrations. It may also simplify installation by eliminating certain drilling and sealing operations.
However, compatibility is critical. A clamp designed for one standing-seam profile may not work with another. Engineers must verify the clamp’s fit, holding capacity, and suitability for the expected wind loads.
The roof panel and its connections must also be capable of transferring the loads imposed by the PV system. A strong clamp cannot compensate for an inadequately supported roof panel.
For projects where the roof profile allows a suitable clamp solution, this method can be an effective way to limit roof penetrations while maintaining a reliable structural connection.
Penetrating L-Feet Mounting Systems
L-feet provide a mounting point for solar rails and are commonly used with appropriate fasteners to connect the system to the roof structure.
This approach can be economical and straightforward when the roof construction allows a reliable structural connection. It is important, however, to distinguish the roof panel from the supporting structure. The attachment must be designed for the actual loads and roof configuration.
Because penetrating L-feet systems generally require fasteners to pass through the metal roof panel, waterproofing needs careful attention. Suitable sealing components, such as compatible waterproofing pads, can help reduce the risk of water ingress at the penetration points.
SR Solar can supply L-feet mounting solutions with waterproofing pads for suitable applications. These components help address the sealing requirement, but long-term performance still depends on correct design, compatible materials, proper installation, and ongoing roof conditions.
The presence of a waterproofing pad should never be treated as an absolute guarantee against leakage.
How to Choose Between Clamps and L-Feet
The choice is not simply a matter of whether one method is cheaper or easier to install.
| Selection factor | Non-penetrating clamps | Penetrating L-feet |
|---|---|---|
| Roof penetration | Usually avoids penetrating the roof panel | Generally requires roof penetrations |
| Compatibility | Must match the specific roof profile | Must suit the roof construction and attachment details |
| Waterproofing | Reduces new penetration points but still requires roof-system checks | Requires appropriate sealing at penetration points |
| Structural considerations | Clamp capacity and roof-panel load transfer | Fastener capacity and connection to the supporting structure |
| Installation | Depends on roof profile and clamp design | Depends on fastening, sealing, and access requirements |
Where a compatible clamp system can meet the project’s structural requirements, it is worth evaluating first if minimizing roof penetrations is a priority. Where L-feet are more appropriate, the attachment and waterproofing details must be designed together.
Neither approach should be selected on price alone.
4. Asphalt Shingle Roof Mounting Systems
Asphalt shingle roofs commonly use L-feet mounting attachments combined with flashing to manage water around roof penetrations.
L-Feet with Flashing
The L-feet connect the mounting rails to the supporting roof structure. Flashing is installed as part of the roof attachment detail to help direct water over and away from the penetration.
The flashing must be compatible with the roof construction and installed in the correct relationship to the surrounding shingles. Its position, overlap, and drainage path matter just as much as the fastener itself.
Simply adding sealant around a bolt is not a substitute for a properly designed flashing detail. The objective is to maintain the roof’s water-shedding function while providing a secure structural attachment for the solar mounting system.
For EPC contractors, checking the flashing design and installation procedure before work starts can help prevent avoidable waterproofing problems later.
Specialized Solar Roof Structures
Not every rooftop PV project uses a conventional mounting system installed above an existing roof. Some applications require a more integrated or elevated structural approach.
Building-Integrated Photovoltaics (BIPV)
Building-Integrated Photovoltaics, or BIPV, incorporates photovoltaic components into the building envelope, where they form part of the roof or another building element rather than simply sitting above an existing roof.
These projects require coordinated design of the structural system, waterproofing, drainage, electrical connections, and building requirements. BIPV is therefore a specialized building-integrated solution rather than a standard roof mounting variation.
For a closer look at its applications and engineering requirements, see our dedicated guide to Building-Integrated Photovoltaics (BIPV). (Click here to learn about BIPV)
Elevated Solar Mounting Systems and Solar Canopies
Elevated solar mounting systems support PV modules above an area that needs to remain accessible for people or other activities. Depending on the project, the structure may function like a solar canopy over a walkway, working area, or commercial space.
These systems require careful consideration of structural stability, wind loads, clear height, drainage, and the intended use of the space below. Local building codes, permitting requirements, and applicable structural standards must also be checked before the design is finalized.
What Should EPCs Consider When Selecting a Roof Mounting System?
Choosing a mounting method based only on the visible roof surface is a common EPC mistake. A reliable selection process needs to consider the roof structure, attachment method, environmental loads, and waterproofing requirements together.
Roof Load Capacity and Structural Conditions
Before selecting a system, confirm the roof’s structural capacity and identify the appropriate load-bearing members.
The assessment should account for the PV modules, mounting components, ballast where applicable, and other relevant loads. Engineers also need to understand how forces travel from the mounting attachments into the building structure.
A roof that appears suitable for solar installation may still require reinforcement or a different mounting approach. Structural verification should come before final system selection.
Wind Loads and Mounting Strength
Wind can create significant uplift and lateral forces on rooftop PV systems. These forces vary with the building’s location, height, geometry, roof zones, and the arrangement of the modules.
The mounting system must be designed for the applicable site-specific wind loads and relevant structural standards. Connections, clamps, anchors, rails, and supporting members all need to work together as a complete load path.
A mounting solution that performs well on one building cannot automatically be transferred to another project without checking the design conditions.
Waterproofing and Roof Compatibility
Waterproofing should be considered at the beginning of the design process, not left until the installation stage.
For non-penetrating systems, check compatibility with the roof membrane or panel profile, as well as drainage and attachment requirements. For penetrating systems, establish how each penetration will be sealed and how the detail will perform over time.
On TPO roofs, verify compatibility between the mounting base, bonding materials, and roofing membrane. On tiled and asphalt shingle roofs, the hook or flashing arrangement must preserve the roof’s drainage and water-shedding function.
A mounting system is only as reliable as its installation details and the roof assembly it interacts with.
Material Selection and Corrosion Resistance
Rooftop mounting components are exposed to outdoor conditions for many years. Material selection should therefore reflect the project’s environmental conditions, structural requirements, and expected service life.
Aluminum alloy rails are widely used because of their relatively low weight and suitable structural properties. Steel components may be appropriate where higher strength or particular connection arrangements are required. Coating systems, stainless steel fasteners, and material compatibility also need to be considered according to the exposure environment.
For example, coastal conditions may create a more demanding corrosion environment than an inland site. Engineers should assess the complete combination of rails, brackets, fasteners, and other metal components rather than evaluating each material in isolation.
Installation Efficiency and Total Project Cost
For EPC contractors, mounting system selection directly affects installation labor, scheduling, and project costs.
A well-matched system can reduce on-site modifications, simplify attachment work, and improve installation consistency. Conversely, a system that does not fit the roof profile or requires complicated waterproofing adjustments can increase labor and introduce avoidable risks.
In our project experience, selecting a mounting system based only on the roof surface can lead to problems later. The roof structure, attachment method, wind loads, and waterproofing details all need to be checked before the final design is confirmed.
This is why SR Solar approaches rooftop mounting as an engineering and application decision, not simply a choice between different brackets. The objective is to match the mounting structure and accessories to the actual project conditions while balancing structural performance, installation efficiency, and long-term reliability.
Summary
A roof mounting system in solar PV provides the structural connection between solar modules and a building’s roof. The appropriate solution depends on the roof type, supporting structure, wind loads, waterproofing requirements, and installation conditions.
Flat roofs may use ballasted systems, concrete pedestals, mechanically fixed structures, or specialized TPO-compatible mounting solutions. Tile roofs commonly use roof hooks, while metal roofs may use compatible clamps or penetrating L-feet. Asphalt shingle roofs typically require carefully designed flashing around mounting attachments.
There is no single mounting method that suits every project. For EPC contractors and project developers, the best approach is to evaluate the roof structure, attachment requirements, and waterproofing details together before confirming the final design.
SR Solar provides solar mounting structures and accessories for different rooftop applications. If you are evaluating a mounting solution for a commercial or industrial project, our team can help review your roof type, project conditions, and technical requirements to identify a suitable system.
FAQs
1. What Is the Main Purpose of a Solar Roof Mounting System?
A solar roof mounting system secures PV modules to a building and transfers the resulting loads to the supporting structure. It also helps the array resist design wind loads and maintain the required module arrangement. The mounting system must be compatible with the roof construction and should not compromise the roof’s waterproofing or drainage performance.
2. Which Roof Mounting System Is Best for a Flat Roof?
There is no universally best solution for every flat roof. Ballasted systems may suit roofs that can support the additional weight, while mechanically fixed systems may be preferable where suitable structural anchoring is available. Concrete pedestals and specialized TPO-compatible systems are other options. The decision should account for structural capacity, wind loads, roof construction, and waterproofing requirements.
3. Are Non-Penetrating Solar Mounting Systems Better for Waterproofing?
Non-penetrating systems can reduce the number of new roof penetrations, which may help simplify waterproofing management. However, they still need to be compatible with the roof assembly and provide reliable structural attachment. Roof drainage, panel compatibility, wind resistance, and the condition of the existing membrane must all be considered.
4. Can Solar Mounting Systems Be Installed on Metal Roofs Without Drilling?
Yes. Compatible metal roof clamps can secure a mounting system to certain standing-seam roof profiles without penetrating the roof panel. However, not all metal roofs are suitable for clamp-based installation. The roof profile, clamp compatibility, panel capacity, and design wind loads must be checked before choosing a non-penetrating solution.
5. What Information Is Needed to Select a Roof Mounting System?
The key information includes the roof type and profile, building structural details, project location, design wind loads, PV module layout, and waterproofing requirements. Roof drawings and relevant structural information are particularly useful. For some projects, additional information about the existing roof membrane, supporting members, and building restrictions may be needed before the mounting design can be confirmed.
-16-scaled.jpg)